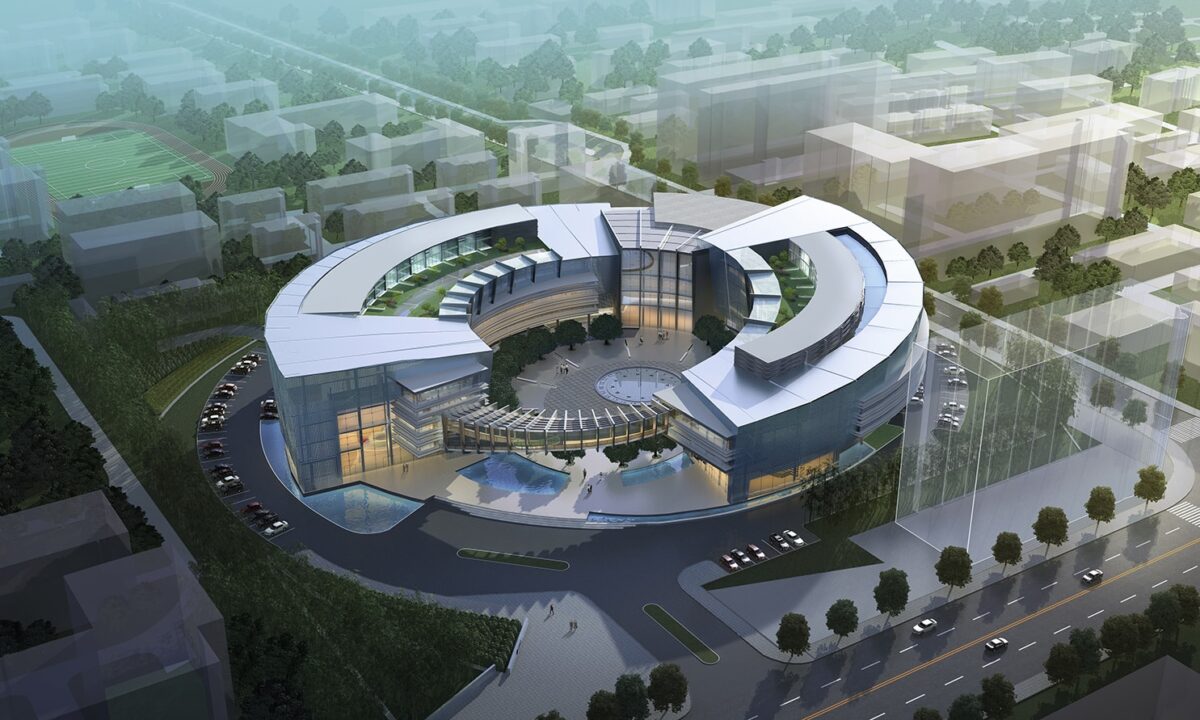
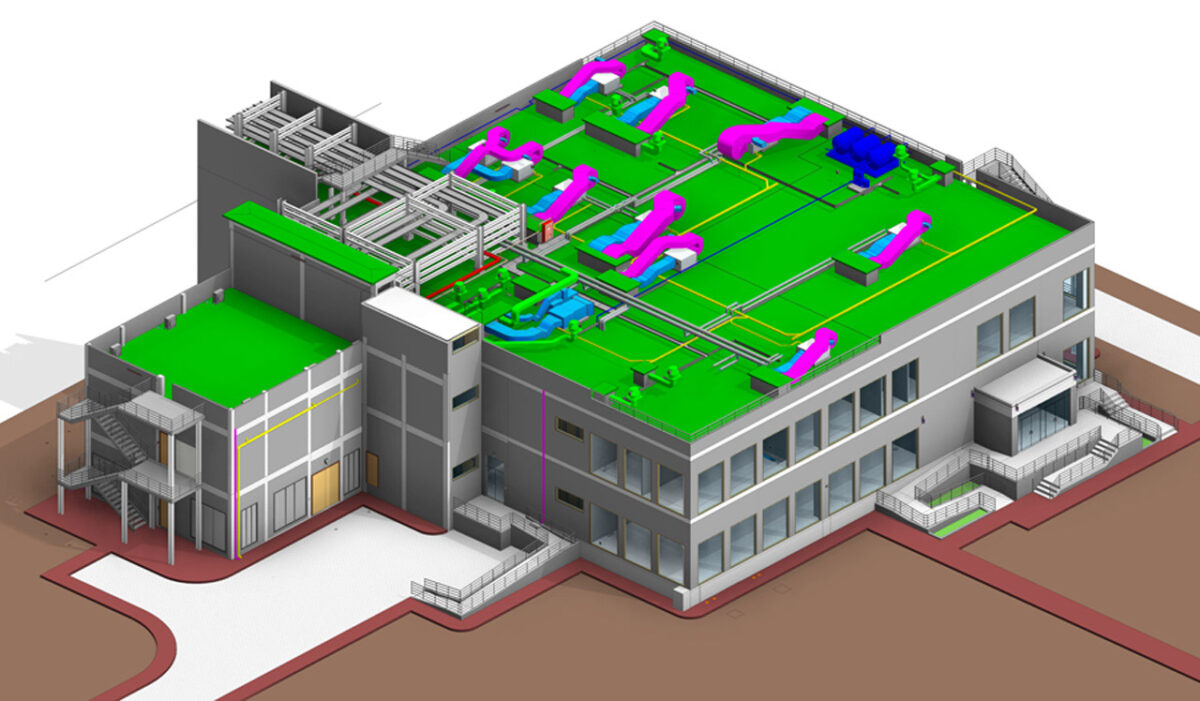
Our Scan to BIM Services involve converting precise laser scan data into accurate BIM models for use in renovation, retrofit, and facility management projects. By capturing the existing conditions of a structure through advanced laser scanning technology, we create detailed 3D models that reflect the current state of the building. These models provide a reliable foundation for planning and executing modifications, ensuring that every detail is accounted for. Our Scan to BIM Services enhance the accuracy and efficiency of renovation and retrofit projects, while also supporting effective facility management by providing up-to-date, comprehensive building information.

Our Shop Drawing Extraction service involves producing detailed shop drawings directly from BIM models to ensure accurate construction and fabrication. These drawings provide precise specifications and instructions for manufacturing and assembly, bridging the gap between design and actual construction. By extracting shop drawings from BIM models, we ensure consistency, accuracy, and clarity, reducing errors and enhancing the efficiency of the construction process. This service is crucial for translating complex designs into actionable plans, supporting seamless execution, and achieving high-quality project outcomes.

Our Shop Drawing Extraction service involves producing detailed shop drawings directly from BIM models to ensure accurate construction and fabrication. These drawings provide precise specifications and instructions for manufacturing and assembly, bridging the gap between design and actual construction. By extracting shop drawings from BIM models, we ensure consistency, accuracy, and clarity, reducing errors and enhancing the efficiency of the construction process. This service is crucial for translating complex designs into actionable plans, supporting seamless execution, and achieving high-quality project outcomes.

Our Project Scheduling service involves developing comprehensive schedules to ensure the timely completion of all project phases. We create detailed timelines that outline key milestones, deliverables, and deadlines, helping to manage project resources effectively and track progress. This service facilitates clear planning, coordination, and communication among all stakeholders, minimizing delays and ensuring that each stage of the project is executed as planned. By providing a structured and realistic schedule, we support the successful and on-time delivery of your project.

Our 4D Simulation service uses advanced technology to visualize project timelines and construction sequences in a dynamic, interactive format. By integrating time as the fourth dimension into our 3D models, we provide a detailed simulation of construction activities and project progression. This service aids in planning and scheduling by allowing you to visualize the construction process, identify potential conflicts, and optimize workflows. With 4D Simulation, you can anticipate and address issues before they arise, ensuring a more efficient and well-coordinated project execution.

Our FM Integration service incorporates Facility Management (FM) data into BIM models to enhance facility operations and maintenance processes. By integrating essential FM information, such as equipment details, maintenance schedules, and operational procedures, we provide a holistic view of your facility’s assets and management needs. This service streamlines the transition from construction to ongoing facility management, ensuring that all critical data is readily available for efficient maintenance and operational planning. With FM Integration, you gain a comprehensive and actionable model that supports effective facility management and optimizes long-term asset performance.

Our COBie Integration service incorporates Construction Operations Building Information Exchange (COBie) data into your BIM models to enhance information management and facility operations. By integrating COBie data, we ensure that critical information such as equipment specifications, maintenance schedules, and operational details are systematically organized and easily accessible. This service streamlines the transition from construction to facility management, improving the efficiency of operations and maintenance tasks throughout the building’s lifecycle. With COBie Integration, you benefit from a comprehensive, data-rich model that supports effective facility management and long-term asset stewardship.

Our Bill of Quantities service involves generating accurate and detailed quantity take-offs to support effective project cost estimation and control. We meticulously measure and itemize all materials and labor required, providing a comprehensive breakdown that aids in budgeting and financial planning. This service ensures that you have a clear understanding of the resources needed, helping to avoid cost overruns and streamline procurement processes. By delivering precise and reliable quantity data, we support informed decision-making and contribute to the overall financial efficiency of your project.

Our MEP Coordination service offers precise CAD drafting and advanced BIM modelling to ensure the seamless integration of mechanical, electrical, and plumbing systems within your project. We meticulously coordinate these critical systems to avoid conflicts and ensure that all components work together efficiently. By utilizing sophisticated tools and techniques, we provide accurate, detailed representations and simulations, facilitating better planning and execution. This service helps streamline the installation process, minimize disruptions, and ensure that all MEP systems are perfectly aligned with the overall project design.

Our Design Coordination service is meticulously crafted to ensure that all design disciplines work together seamlessly, which is crucial for the efficient execution of complex projects; by facilitating thorough communication and alignment among various design teams, we prevent conflicts and discrepancies that could otherwise compromise the project’s integrity. This service involves managing intricate interdependencies and ensuring that every component, whether architectural, structural, or MEP, is harmoniously integrated to meet project objectives and deadlines, thereby optimizing the design process and mitigating potential issues. As a result, we create a cohesive workflow that enhances overall project efficiency, ensuring that every detail is accounted for and that the final outcome meets the highest standards of quality and functionality.